

Floor plans
EuroParcs Bad Hoophuizen – plot H38, Hulshorst
Plot H38, Varelseweg 211, Hulshorst
€649,500 excl. costs
Property type
Holiday home
Year built
2012
Living area
93 m²
Plot size
930 m²
Bedrooms
3
Bathrooms
1
Status
For sale
Details
| Asking price | €649,500 |
|---|---|
| Status | For sale |
| Type | Holiday home |
| Address | Varelseweg 211, 8077 RB, Hulshorst |
| Surface area | 93 m² |
| Plot size | 930 m² |
| Bedrooms | 3 |
| Bathrooms | 1 |
| Year built | 2012 |
| Land | Freehold |
| Park | EuroParcs Bad Hoophuizen |
| Plot | H38 |
| Province | Gelderland |
Description
Exclusive Holiday Villa with Home Automation, Heat Pump, and Air Conditioning – EuroParcs Bad Hoophuizen
On the edge of the Veluwemeer, set on a spacious plot of 930 m² of private land, stands this stunning holiday villa where luxury, comfort, and technology converge. Every detail has been thoughtfully designed, ensuring a pleasant experience in every season. Here, you will experience tranquility, quality, and the convenience of modern amenities in a stylish setting.
Living Room
The generous living room is a showcase of comfort and elegance. The large windows allow abundant natural light to flood in and offer views of the beautiful garden. A modern gas fireplace adds ambiance and warmth, while the finishes and material choices create a luxurious appearance. The sliding doors provide access to the covered terrace with integrated lighting, perfect for stylish long evenings. An electrically operated awning at the back ensures a pleasant climate indoors on warm days.
Kitchen
The open kitchen is a true focal point. Designed with modern aesthetics and high-quality materials, it is fully equipped with built-in appliances: an induction cooktop, built-in oven, refrigerator with freezer compartment, and an integrated coffee machine. The spacious countertop, elegant cabinetry, and harmonious color scheme give this kitchen the allure of a designer villa. Cooking here becomes an experience, not just a task.
Bedrooms
The villa accommodates six people across three spacious bedrooms, all equipped with air conditioning and high-quality finishes.
- Master Bedroom on the Ground Floor – a stylish and calming space featuring an electrically adjustable double bed with bedside lighting. The room includes a luxurious en-suite bathroom with a shower, sink, and washing machine connection. A place that combines elegance and tranquility.
- Two Bedrooms on the Upper Floor – both featuring comfortable double beds, air conditioning, and ample wardrobe space. Thanks to the large windows, you enjoy plenty of natural light and a cozy ambiance. Underfloor heating on the upper floor completes the comfort.
Bathroom
The en-suite bathroom on the ground floor is contemporary and beautifully finished. The combination of modern tiles, a spacious walk-in shower, and a stylish vanity unit creates a luxurious hotel atmosphere. Here, you experience the convenience and refinement of a well-thought-out design every day.
Technology and Maintenance
This property is equipped with a heat pump, underfloor heating on the upper floor, and a modern home automation system that allows you to control lighting, shading, and irrigation automatically. All windows are fitted with screens. The automatic irrigation system keeps the garden lush and green, while annual painting and plumbing maintenance ensure the property remains in top condition. The air conditioning units in all rooms are individually adjustable for personal comfort.
Outdoor Living
The garden is beautifully landscaped, exuding tranquility and quality. Under the covered terrace, you can enjoy atmospheric lighting, shelter, and privacy. The combination of electric shading, the automatic irrigation system, and the high level of finish make outdoor living here effortless. The villa has its own parking space directly by the house and a detached bike shed for additional storage.
Plot
Private land – 930 m²
Furnishings
The complete furnishings are available for takeover, making the property fully ready for immediate occupancy.
Facilities at EuroParcs Bad Hoophuizen
- Directly located by the Veluwemeer with beach and harbor
- Indoor swimming pool and wellness facilities
- Restaurant, brasserie, and snack bar
- Supermarket and bike rental
- Sports and play facilities
- Reception with management and service
Surroundings
- On the shores of the Veluwemeer – ideal for water sports enthusiasts
- National Park De Hoge Veluwe and sand drifts in the immediate vicinity
- Close to Harderwijk, Elburg, and Nunspeet with cozy dining and shopping options
- Walking and cycling routes through forests, heathlands, and dune landscapes
- Central location with excellent accessibility
Why Choose This Holiday Villa?
- Exclusive finishes with home automation and heat pump
- Air conditioning in all bedrooms
- Well-maintained: annual painting and plumbing maintenance
- Luxury kitchen with built-in coffee machine and appliances
- Gas fireplace, underfloor heating upstairs, and electric awning
- Automatic irrigation system, atmospheric lighting, and perfectly maintained garden
- 930 m² of private land, detached bike shed, and private parking space
- Ready for immediate occupancy and fully equipped
Permanent Residence Not Allowed
Disclaimer
While we have taken the utmost care to ensure the accuracy of this information, minor discrepancies may occur. Always consult the most current data.
Contact
Tel: 055-2032257 Whatsapp: 06-38077188 (WhatsApp only) Mail: info@recradroom.nl
This description was machine-translated from Dutch.
Interested in this property?
Email us directly
info@recradroom.nlOur team works in Dutch and English. Send us an email or a WhatsApp message and we will reply in English.
Also take a look at
All holiday homes in Hulshorst
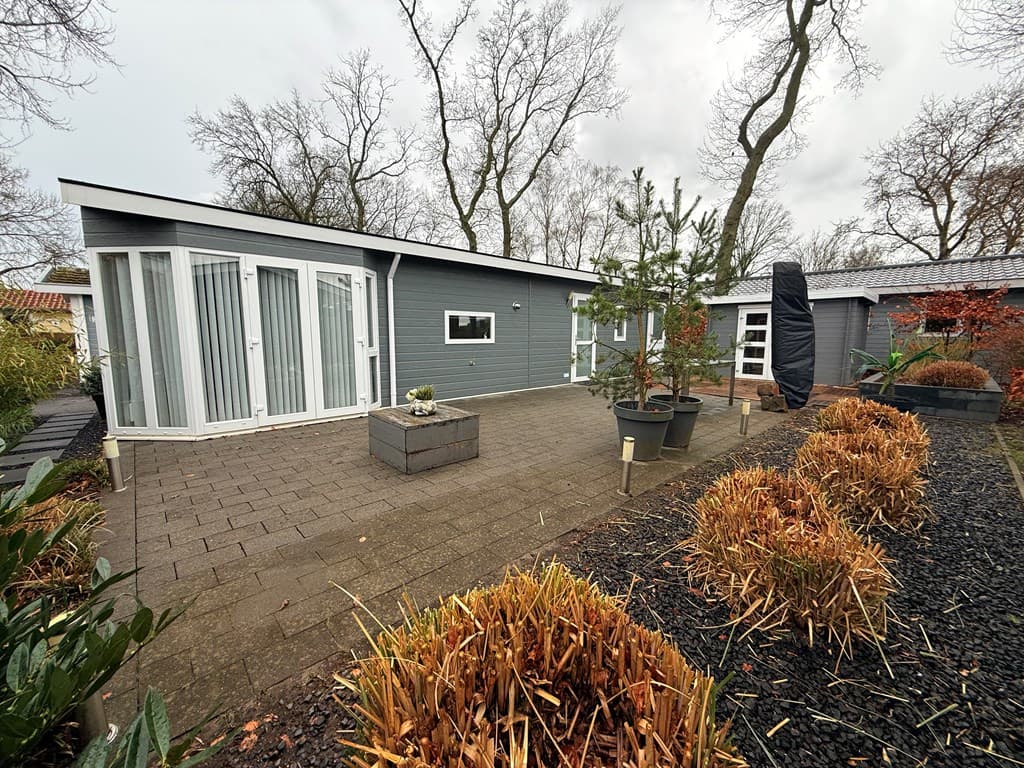 For sale
EuroParcs Bad Hoophuizen
Plot 24
HulshorstHoliday home
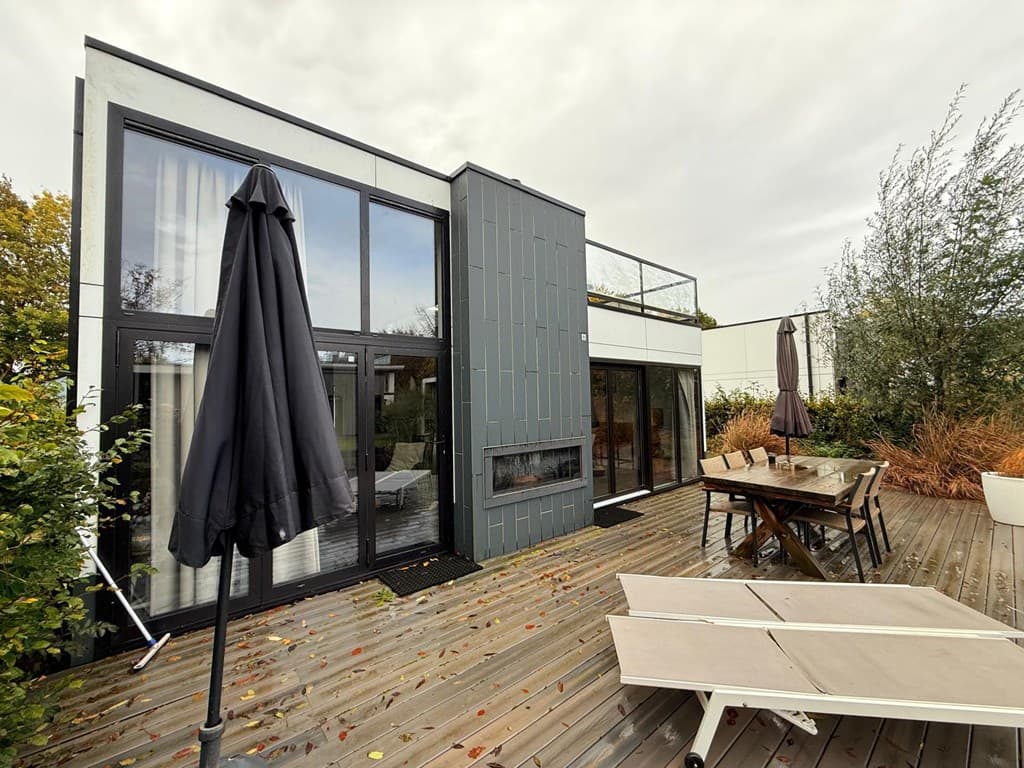 For sale
EuroParcs Bad Hoophuizen
Plot 16
HulshorstHoliday home
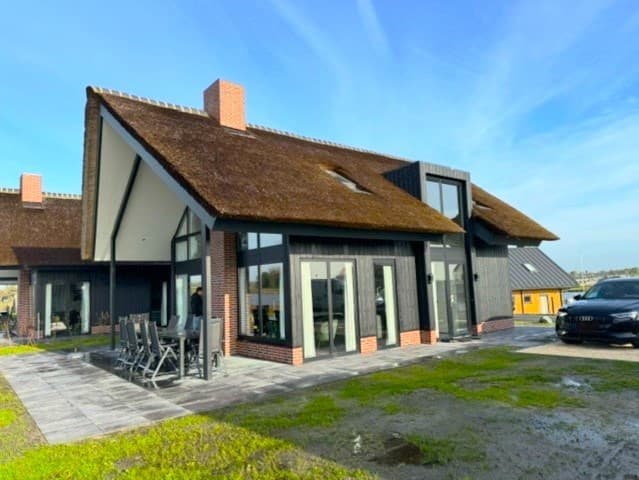 For sale
EuroParcs De IJssel Eilanden
KampenHoliday home
Would you like to sell your holiday home too?