

Floor plans
Landgoed het Rooyse – plot C, Handel
Plot C, Peeldijk 44, Handel
€725,000 incl. costs
Property type
Holiday home
Year built
2026
Living area
140 m²
Plot size
450 m²
Bedrooms
6
Bathrooms
2
Status
For sale
Details
| Asking price | €725,000 |
|---|---|
| Status | For sale |
| Type | Holiday home |
| Address | Peeldijk 44, 5423 VB, Handel |
| Surface area | 140 m² |
| Plot size | 450 m² |
| Bedrooms | 6 |
| Bathrooms | 2 |
| Year built | 2026 |
| Land | Freehold |
| Park | Landgoed het Rooyse |
| Plot | C |
| Province | Noord-Brabant |
Description
Enjoy a snack and a drink while getting to know Landgoed Het Rooyse without any obligation.
De Rietbosch | Landgoed Het Rooyse | Handel Exclusive luxury estate holiday home of approximately 140 m² From € 725,000
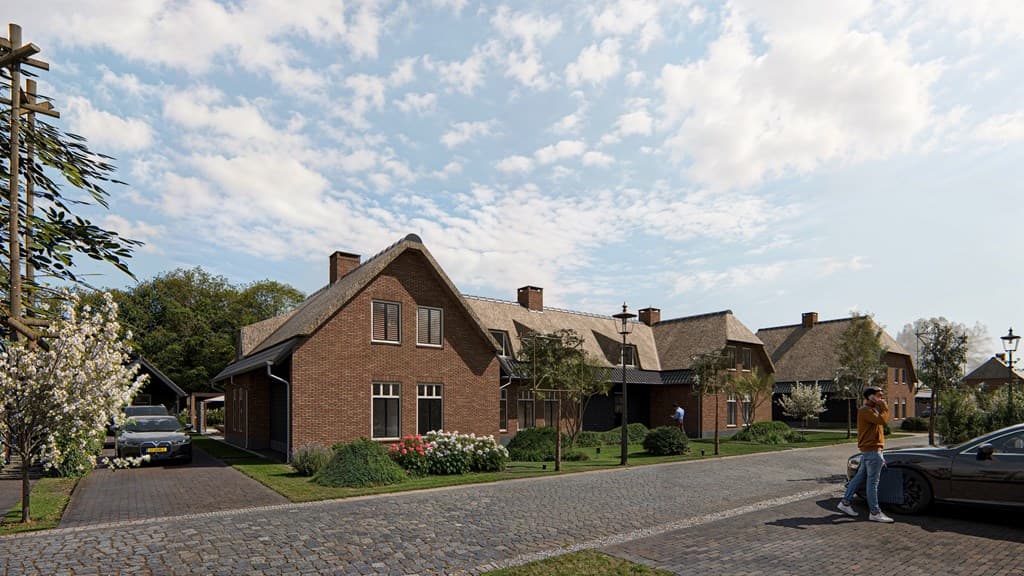
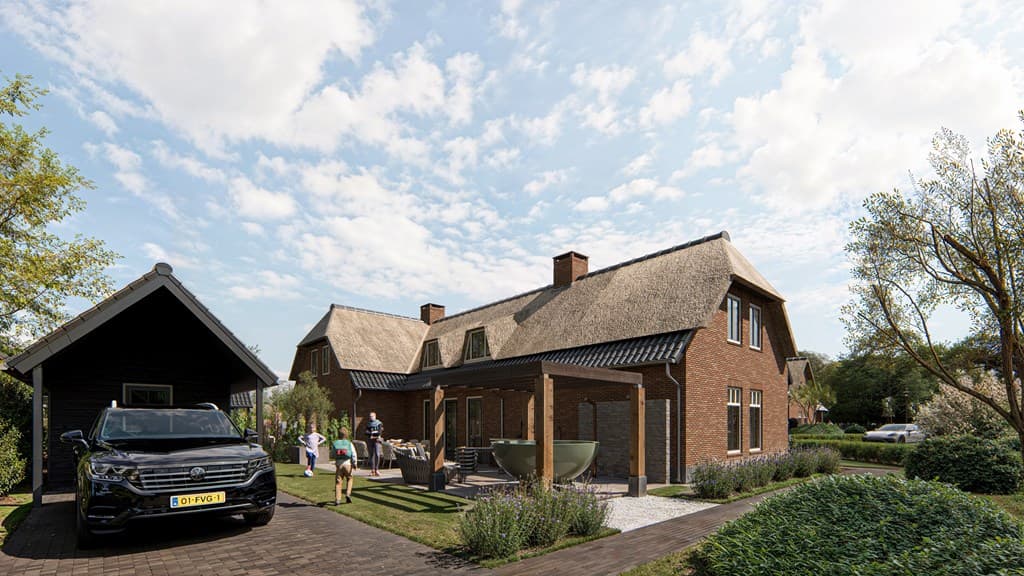
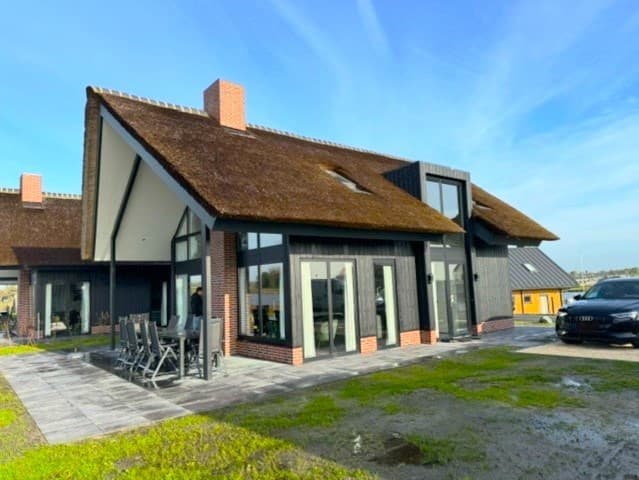
An exclusive semi-detached estate villa with a distinctive character, designed for those who appreciate space, tranquility, and refined luxury. De Rietbosch belongs to the premium segment of Landgoed Het Rooyse and combines high-quality architecture with comfort at a residential level.
This villa is developed for those seeking an exclusive second home, combined use, or a high-quality rental investment. With its luxurious appearance, spacious layout, and unique setting, De Rietbosch is a strong choice within the higher segment of recreational real estate. It also represents a good investment for rental purposes.
Living & Cooking:
The ground floor is designed as a spacious open living area where light, atmosphere, and togetherness are central. Large windows create a natural connection with the outdoors, while the warm materials and high-quality finishes immediately evoke a sense of luxury and tranquility.
The living space embodies the character of a full-fledged villa and surpasses the level of a traditional recreational property.
Bedrooms & Comfort:
De Rietbosch is suitable for both six and eight-person use and offers comfortable bedrooms that are fully equipped for relaxation, privacy, and experience.
Space, natural light, and a high-quality appearance are the guiding principles here. Exactly what guests expect within the premium segment, while also ensuring strong rental performance.
Optional Basement Level:
The villa can be expanded with a fully additional living level in the form of a luxury basement.
Consider:
Private wellness area Lounge or cinema room Extra bedrooms Fitness area or private gym Wine cellar or multifunctional relaxation space
Additional cost for basement option: € 125,000 This increases the total living area to approximately 210 m².
Rental & Personal Use:
You determine how you wish to use the villa:
Exclusive personal use as a second home Combination of personal use and rental Full premium rental
Rental can be professionally facilitated through the park, including:
Pricing strategy and revenue management Booking handling Guest service Cleaning and quality control Maintenance processes Reporting and management Exclusive Park Facilities
Facilities that contribute to comfort, appearance, and strong rental potential:
Indoor swimming pool with children's pool Luxury wellness with saunas and spa Catering with restaurant and bar Reception and park service Modern gym Indoor play area and arcade Nature playground with water features and fishing pond
Construction Partner:
The realization of Landgoed Het Rooyse takes place in collaboration with Bouwbedrijf Raaijmakers, a renowned construction partner with over 50 years of experience and a strong reputation for high-quality construction and finishing.
Features: Living area approximately 140 m² Expandable to approximately 210 m² with basement option Luxury brick construction with thatched roof Built in accordance with the Building Decree Own BAG house number Only 25 homes within the estate Exclusive and scarce offering Suitable for personal use, combined use, or premium rental Also a good investment for rental
Investors & Stakeholders Attention:
Landgoed Het Rooyse is developed for the higher segment of recreational real estate and offers a strong basis for premium rental.
The combination of:
Only 25 exclusive homes Quality of construction at a residential level High-quality architecture Wellness, catering, and indoor swimming pool Luxury appearance and small scale
provides an attractive perspective on occupancy, season extension, and rental potential within the premium segment.
You have complete freedom in how you utilize the villa: full rental, combined use, or exclusive personal use.
Disclaimer: no rights can be derived from forecasts and indications. Results depend on occupancy, rates, cost structure, and future changes.
This description was machine-translated from Dutch.
Interested in this property?
Email us directly
info@recradroom.nlOur team works in Dutch and English. Send us an email or a WhatsApp message and we will reply in English.
Also take a look at
Would you like to sell your holiday home too?